IN PRACTICE
Goldhawk Road, Hammersmith
Making the planning case for co-living on a constrained urban site
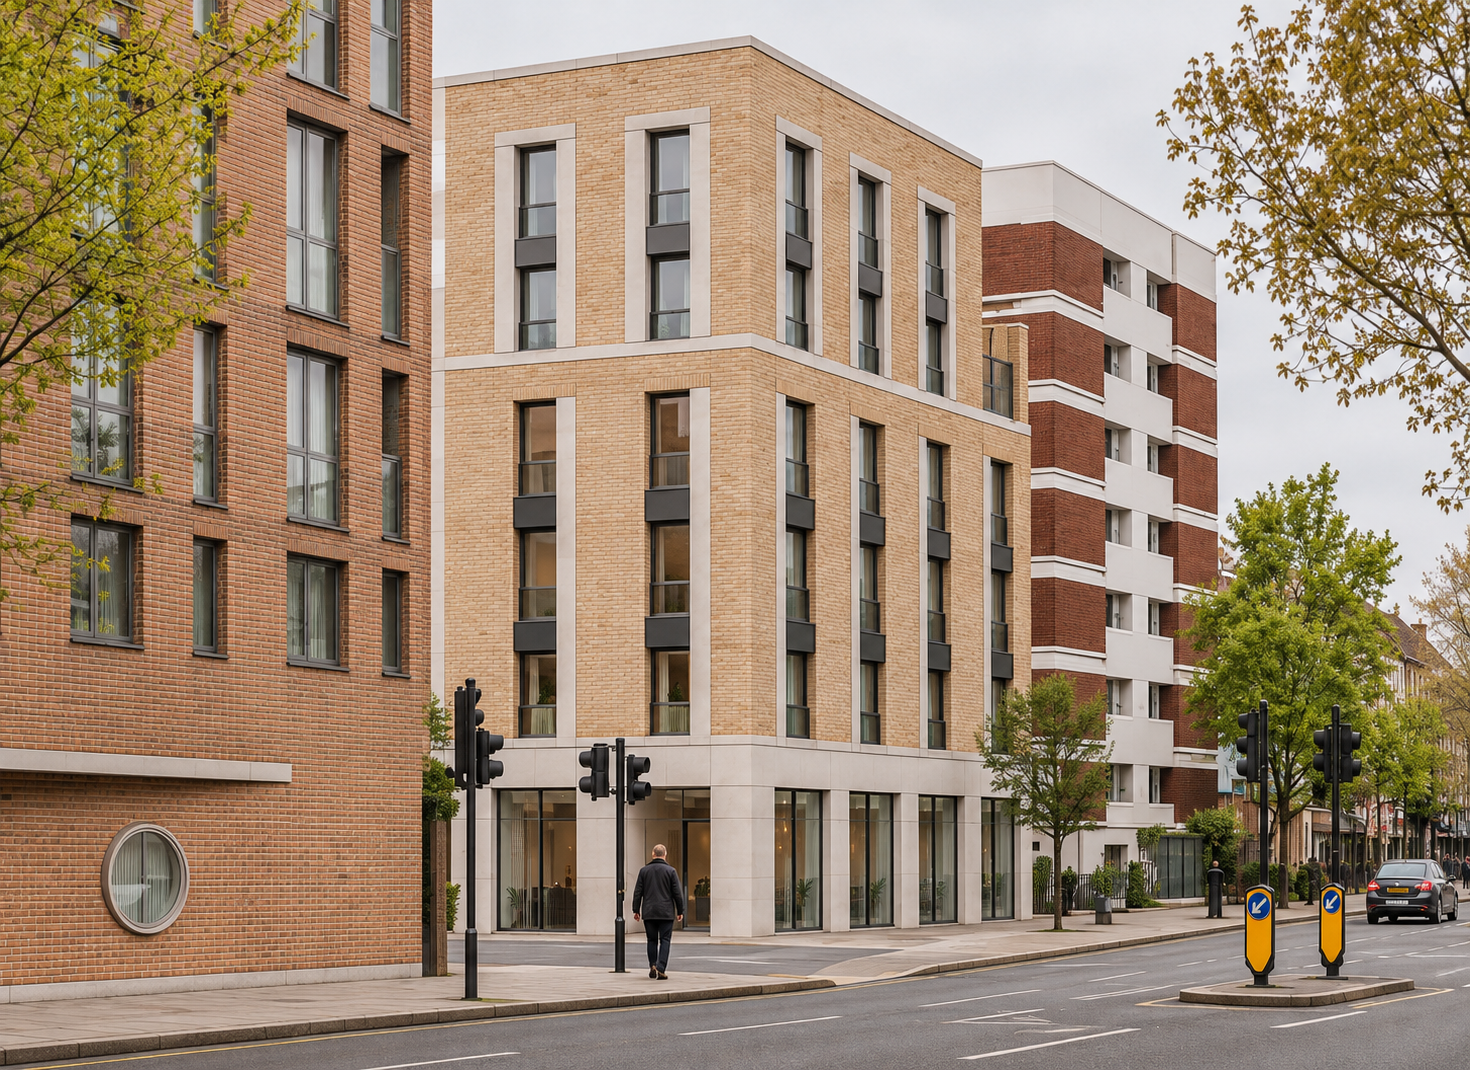
Co-living requires a planning case that connects the proposed accommodation with its location, the needs of future residents and the effects on neighbouring properties. At 95 Goldhawk Road, these questions have shaped proposals for 45 co-living units on a vacant corner site in Hammersmith.
The planning challenge
Maddox Planning prepared the planning statement supporting the application for redevelopment of the existing single-storey building. The site occupies the junction of Goldhawk Road and Hammersmith Grove, close to Goldhawk Road Underground Station. Its accessibility supports the case for residential intensification, but the surrounding homes and nearby Hammersmith Grove Conservation Area make the scale and arrangement of development important considerations.
The principle of redevelopment also required attention to the building’s previous use as a private tuition centre. Prolonged vacancy alone does not settle whether an educational or community use should be lost. The application therefore includes marketing evidence alongside the case for introducing a different form of residential accommodation.
Our approach
A dedicated co-living needs assessment supports the proposed accommodation model. The planning case considers how professionally managed shared living could diversify local housing choice, alongside the suitability of the location and the quality of the accommodation. This gives the proposal a more specific basis than a general argument for increasing housing delivery.
Pre-application engagement identified height, bulk and neighbouring amenity as matters requiring further work. The design response includes changes in massing and separation from sensitive boundaries, with particular attention to the relationship with Verulam House. Daylight, sunlight, privacy and outlook form part of the supporting assessment. The task is to explain how the proposed intensity of development can be accommodated within this particular setting.
Within the building, private rooms are combined with communal kitchen and dining space, a co-working lounge, a gym and a roof terrace. These spaces form part of the residential offer and need to be considered together. Their usefulness depends on their capacity, accessibility and relationship with residents’ private accommodation.
The application also includes an operational management plan addressing how the shared-living model would function. Management is central to the planning proposition because residents would rely on facilities outside their own rooms. Maintenance, access and the continued availability of those facilities therefore matter to the quality of the accommodation over time.
The current position
Application P/2026/01194/FUL remains under assessment as at 28 October 2026. The project illustrates the work required to develop a site-specific co-living case: bringing together the justification for the use, residential quality, management and a design response to neighbouring properties. For developers, these considerations need to inform the layout and development capacity while there is still scope to change them.
Knowledge journey
In plain English
What is co-living? is an introduction to co-living, how it differs from other rented accommodation and the planning considerations that shape its development.
Article
Co-living needs a local planning case explores why Matt Hill and David Sweeting believe planning advice should help shape the accommodation model, land assumptions and design from the outset.
Deeper reading
Co-living must deliver on the promise of a better way to rent examines how private space, shared facilities and management determine the quality and long-term credibility of the offer.
Principal authoritative sources
National Planning Policy Framework
GLA: Large-scale purpose-built shared living guidance
Leeds City Council: Co-living Technical Guidance Note
Draft London Plan 2026: Homes and neighbourhoods
Project visualisation cropped and enhanced from the supplied image.